
Eric Cates
REALTOR®

BEDS3
BATHS2 full
SQUARE FEET1,607
MLS#21330512
STATUSActive
PROPERTY TYPEResidential - Single Family
SUBDIVISIONTrails The
SCHOOLPlano ISD
Property Description
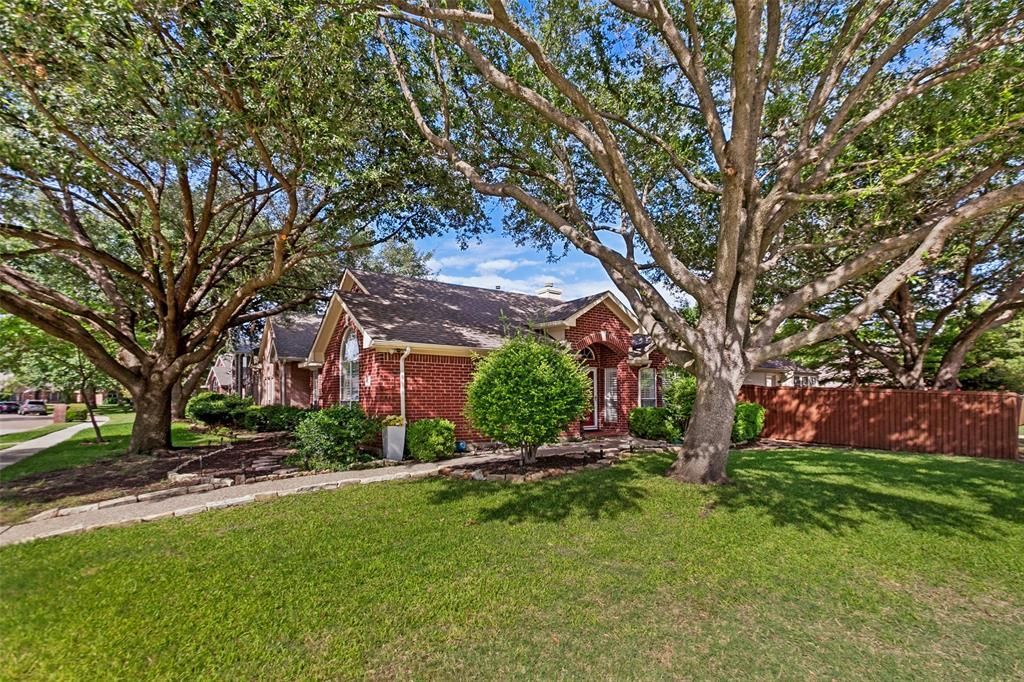
WELCOME TO THIS CHARMING CORNER LOT 3-BEDROOM, 2-FULL BATHROOM HOME IN THE HIGHLY SOUGHT AFTER THE TRAILS SUBDIVISION OF PLANO, TEXAS,THIS MOVE-IN READY PROPERTY FEATURES NEW DURABLE LVP FLOORING IN COMMON AREAS AS WELL AS BEDROOMS ,OFFERING A MODERN AND EASY TO MAINTAIN LIVING SPACES,THE HOME HAS LOTS OF WINDOWS THAT HAVE A BEAUTIFUL VIEW OF THE PARK. THE SPACIOUS OUTDOOR PATIO WHICH OVERLOOKS THE BEAUTIFUL NEIGHBORHOOD PARK AND TRAILS CREATING A PERFECT SPOT TO UNWIND AND ENJOY THE OUTDOORS.THE HOME FEATURES PLANTATION SHUTTERS, FRENCH DOORS AND PRIME BEDROOM REMODELED SHOWER.THE HOME IS FULL OF POTENTIAL AND HAS BEEN LOVING CARED FOR!! THIS PROPERTY IS OFFERING A WELCOMING ATMOSPHERE LOCATED IN A NEIGHBORHOOD THAT OFFERS CONVENIENT ENTERTAINING OPTIONS. WHETHER YOU'RE ENJOYING LOCAL EVENTS OR DINING OUT, EVERYTHING YOU NEED IS CLOSE BY !! DONT MISS THIS OPORTUNITY TO MAKE YOUR OWN MEMORIES!!! SELLER IS WILLING TO SELL SOME OF THE STAGING FURNITURE !!!!
Property Features
Property Type: Residential - Single Family
Cooling: Ceiling Fan(s), Central Air, Electric
Fireplaces: 1
Garage: 2 car attached
Heating: Central, Natural Gas
Home Style: Traditional
Lot Size: 0.14 Acres
Roof Type: Composition
Year Built: 1994
Amenities
Cable TV Available
Eat-in Kitchen
Rain Gutters
Feature Descriptions
Appliances: Dishwasher, Disposal, Electric Oven, Gas Cooktop, Gas Water Heater, Microwave
Community Features: Park, Playground
Days on Site: 1
Exclusions: SELLER TO RETAIN ALL YARD ART AND SURVEILLANCE CAMERAS IN FRONT YARD AN IN HOME OFFICE
Exterior: Brick, Siding
Fencing: Fenced, Wood
Fireplace: Gas Logs, Gas Starter
Flooring: Ceramic Tile, Luxury Vinyl Plank
HOA Fee: 330/ Annually
Laundry: Electric Dryer Hookup, Full Size W/D Area, Washer Hookup
Lot: Adjacent to Greenbelt, Corner Lot, Few Trees, Landscaped, Sprinkler System, Subdivision
Lot Dimensions: 0
Parcel#: R294700F01001
Parking: Alley Access, Garage Faces Rear
Parking Notes: Alley Access, Garage Faces Rear
Patio/Porch: Deck, Patio
Utilities: Alley, City Sewer, City Water, Concrete, Curbs, Sidewalk
Window: Skylights(s), Window Coverings
Local Schools
Elementary School: Carlisle
School District: Plano ISD
Listed By / Shown By
Listed By
Agency Name: RE/MAX Four Corners
Agency Contact: 972-396-9100
Agent Name: Steve Juneau
Shown By
Agent Name: Eric Cates
Agent Phone: (214) 600-0520

Estimate Your Payment
Estimated Payment
$ 2,015.56 per month $1,884.60 Principal & Interest $0.00 Property Tax (data not provided by mls) $130.96 Homeowner's InsuranceChange Payment Information

Eric Cates
Cell: (214) 600-0520
Email Me
The data relating to real estate for sale on this web site comes in part from the IDX of the Multiple Listing Service of NTREIS. The data on this site may not be reproduced or redistributed and is only for those individuals viewing this web site. Real estate listings held by brokerage firms other than the brokers/agents with their own information using this site are marked with the NTREIS thumbnail logo and detailed information about them includes the name of the listing broker(s).
Privacy Policy / DMCA Notice / ADA Accessibility


This site is hosted, designed and copyright
© 1994 - 2026 by
Delta Media Group, Inc. -- Patent Pending --