
Eric Cates
REALTOR®

BEDS4
BATHS3 full
SQUARE FEET3,278
MLS#21329527
STATUSActive
PROPERTY TYPEResidential - Single Family
SUBDIVISIONPaloma Creek South Ph 8d
SCHOOLDenton ISD
Property Description
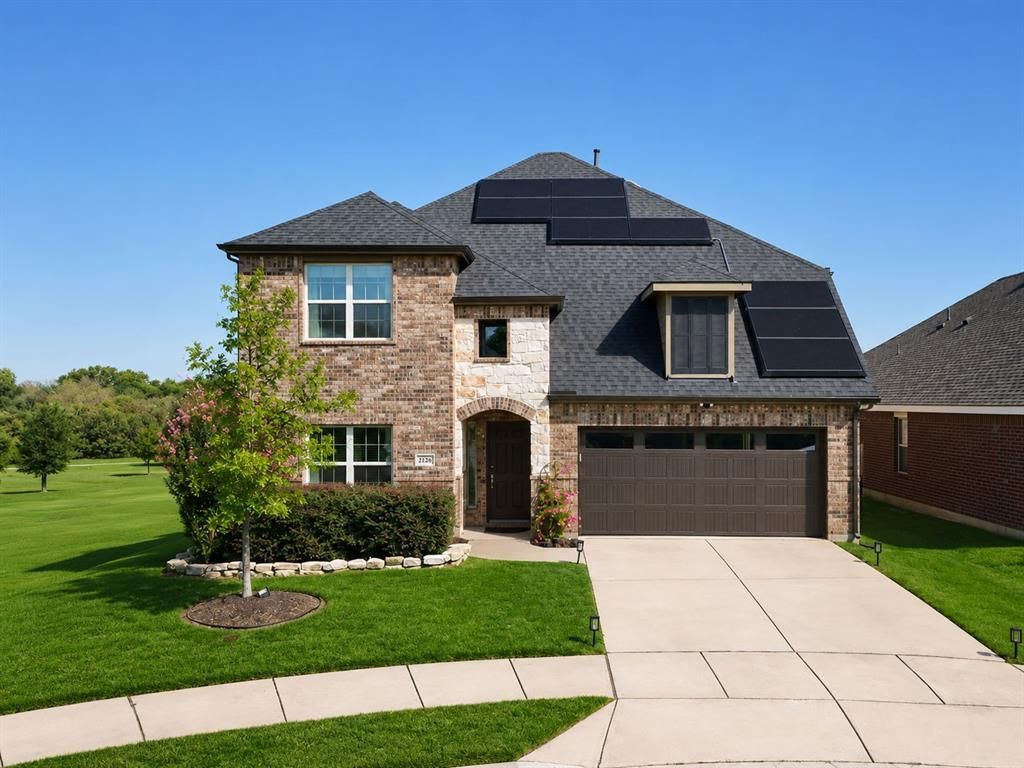
Imagine ending each day with breathtaking sunset views over Lake Lewisville, where protected greenspace creates a peaceful backdrop and a scenic trail just outside your front door provides direct access to the lake. Whether it's an evening walk, casting a fishing line, launching a kayak, or enjoying a peaceful paddle board ride, this is the kind of lifestyle that makes coming home feel like a getaway. Perfectly positioned on a premium corner lot at the end of a quiet cul-de-sac, this exceptional home offers one of the most desirable settings in Paloma Creek South. Built in 2016, the thoughtfully designed floor plan features 3,278 square feet with 4 bedrooms, 3 full bathrooms, two formal dining room, an open-concept living area, game room and a 3-car tandem garage. The spacious kitchen flows seamlessly into the main living space, creating the ideal layout for everyday living and entertaining. Recent updates include new luxury vinyl plank flooring, and new carpet throughout the main level, giving the home a fresh, modern feel. Beyond its beautiful finishes, this home delivers long-term value where it matters most. The fully paid Tesla Solar System and Tesla Powerwall convey with the property, delivering exceptional energy efficiency and an estimated annual utility cost savings of approximately $2,700. A Tesla EV charger is already installed in the garage, and a Class 4 impact-resistant roof was installed within the past two years. These aren't simply upgrades—they're meaningful investments that help reduce the cost of homeownership from day one. Paloma Creek South offers an exceptional lifestyle with four resort-style pools, two fitness centers, three clubhouses, parks, playgrounds, a dog park, and miles of scenic trails winding throughout the community. Conveniently located just minutes from H-E-B, Costco, restaurants, shopping, and US-380, this home offers the perfect balance of peaceful lakeside living and everyday convenience. Schedule your showing today!
Property Features
Property Type: Residential - Single Family
Cooling: Central Air
Fireplaces: 1
Garage: 3 car attached
Heating: Central
Home Style: French, Traditional
Lot Size: 0.14 Acres
Roof Type: Shingle
Year Built: 2016
Amenities
Cable TV Available
Granite Counters
High Speed Internet Available
Kitchen Island
Loft
Open Floorplan
Pantry
Vaulted Ceiling(s)
Walk-In Closet(s)
Covered Patio/Porch
Rain Gutters
Feature Descriptions
Appliances: Dishwasher, Disposal, Gas Oven, Gas Range, Microwave
Community Features: Club House, Community Pool, Fitness Center, Greenbelt, Lake, Playground, Sidewalks
Days on Site: 1
Exclusions: Staging Furniture
Exterior: Brick, Stone Veneer
Fencing: Wrought Iron
Fireplace: Stone, Wood Burning
Flooring: Carpet, Ceramic Tile, Hardwood, Laminate, Luxury Vinyl Plank
HOA Fee: 275/ Semi-Annual
Laundry: Utility Room, Full Size W/D Area, Dryer Hookup, Washer Hookup
Lot: Corner Lot, Cul-De-Sac, Greenbelt, Landscaped, Many Trees, Sprinkler System, Water/Lake View, Waterfront
Lot Dimensions: 0
Other Equipment: Generator
Parcel#: R656454
Parking: Electric Vehicle Charging Station(s)
Parking Notes: Electric Vehicle Charging Station(s)
Patio/Porch: Covered, Rear Porch
Swimming Pool: Yes
Utilities: Cable Available, City Sewer, City Water, Electricity Available, Individual Gas Meter, Sidewalk
Water Features: Lake Front
Window: Window Coverings
Local Schools
Elementary School: Dorothy Martinez
School District: Denton ISD
Listed By / Shown By
Listed By
Agency Name: EXP REALTY
Agency Contact: 949-632-9876
Agent Name: Lene Briseno
Shown By
Agent Name: Eric Cates
Agent Phone: (214) 600-0520

Estimate Your Payment
Estimated Payment
$ 2,244.49 per month $2,098.66 Principal & Interest $0.00 Property Tax (data not provided by mls) $145.83 Homeowner's InsuranceChange Payment Information

Eric Cates
Cell: (214) 600-0520
Email Me
The data relating to real estate for sale on this web site comes in part from the IDX of the Multiple Listing Service of NTREIS. The data on this site may not be reproduced or redistributed and is only for those individuals viewing this web site. Real estate listings held by brokerage firms other than the brokers/agents with their own information using this site are marked with the NTREIS thumbnail logo and detailed information about them includes the name of the listing broker(s).
Privacy Policy / DMCA Notice / ADA Accessibility


This site is hosted, designed and copyright
© 1994 - 2026 by
Delta Media Group, Inc. -- Patent Pending --