
Eric Cates
REALTOR®

BEDS3
BATHS2 full 1 partial
SQUARE FEET1,813
MLS#21330467
STATUSActive
PROPERTY TYPEResidential - Single Family
SUBDIVISIONWoods
SCHOOLWaco ISD
Property Description
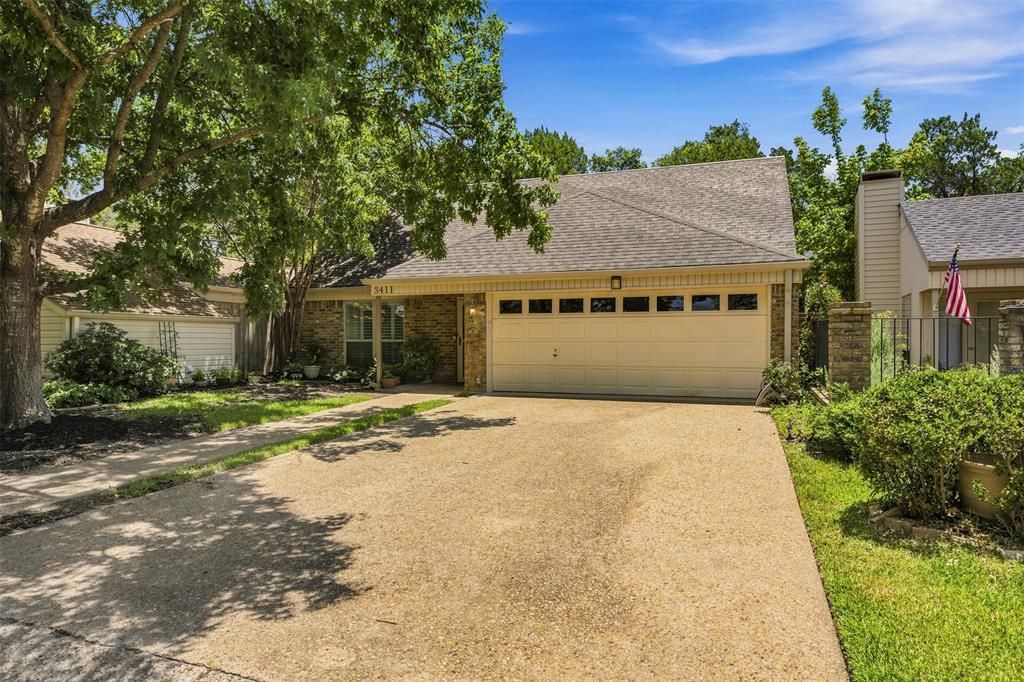
Welcome to this charming, updated home tucked within an established HOA community. The inviting main level features a generous living and dining combination with wood flooring, a wood-burning fireplace, convenient half bath and built-in wet bar. The bright kitchen offers updated cabinetry, ample workspace and an adjoining breakfast area overlooking one of the home’s two enclosed rear courtyards. The downstairs primary suite includes direct courtyard access, a large walk-in closet and an updated ensuite bath with a tiled walk-in shower. Upstairs, two additional bedrooms share a full bathroom, providing flexible space for a variety of needs. Newer windows and sliding glass doors bring abundant natural light into the home and connect the interior with the outdoor living areas. With two courtyards, mature landscaping, an attached two-car garage and numerous interior updates, this well-maintained home offers comfort, character and convenient living.
Property Features
Property Type: Residential - Single Family
Cooling: Ceiling Fan(s), Central Air, Electric
Fireplaces: 1
Garage: 2 car attached
Heating: Central, Electric, Fireplace(s)
Home Style: Traditional
Lot Size: 0.07 Acres
Roof Type: Composition
Year Built: 1978
Amenities
Eat-in Kitchen
Granite Counters
High Speed Internet Available
Walk-In Closet(s)
Wet Bar
Courtyard
Feature Descriptions
Appliances: Dishwasher, Disposal, Electric Cooktop, Electric Oven, Electric Water Heater
Community Features: Club House, Community Pool
Days on Site: 3
Exterior: Brick, Fiberglass Siding
Fireplace: Brick, Living Room, Wood Burning
Flooring: Carpet, Engineered Wood, Tile
HOA Fee: 149/ Monthly
Laundry: Electric Dryer Hookup, In Garage, Washer Hookup
Lot Dimensions: 0
Parcel#: 480407090049000
Parking: Driveway, Garage, Garage Door Opener, Garage Faces Front
Parking Notes: Driveway, Garage, Garage Door Opener, Garage Faces Fr
Patio/Porch: Front Porch, Patio, Rear Porch
Swimming Pool: Yes
Utilities: Asphalt, Cable Available, City Sewer, City Water, Electricity Connected, Sewer Available
Window: Shutters
Local Schools
Elementary School: Mountainview
School District: Waco ISD
Listed By / Shown By
Listed By
Agency Name: Kelly, Realtors
Agency Contact: 254-741-1500
Agent Name: Bricker Bruner
Shown By
Agent Name: Eric Cates
Agent Phone: (214) 600-0520

Estimate Your Payment
Estimated Payment
$ 1,570.70 per month $1,468.64 Principal & Interest $0.00 Property Tax (data not provided by mls) $102.05 Homeowner's InsuranceChange Payment Information

Eric Cates
Cell: (214) 600-0520
Email Me
The data relating to real estate for sale on this web site comes in part from the IDX of the Multiple Listing Service of NTREIS. The data on this site may not be reproduced or redistributed and is only for those individuals viewing this web site. Real estate listings held by brokerage firms other than the brokers/agents with their own information using this site are marked with the NTREIS thumbnail logo and detailed information about them includes the name of the listing broker(s).
Privacy Policy / DMCA Notice / ADA Accessibility


This site is hosted, designed and copyright
© 1994 - 2026 by
Delta Media Group, Inc. -- Patent Pending --