
Eric Cates
REALTOR®

BEDS3
BATHS2 full
SQUARE FEET1,594
MLS#619352
STATUSActive
PROPERTY TYPEResidential - Single Family
SCHOOLBruceville-Eddy ISD
Property Description
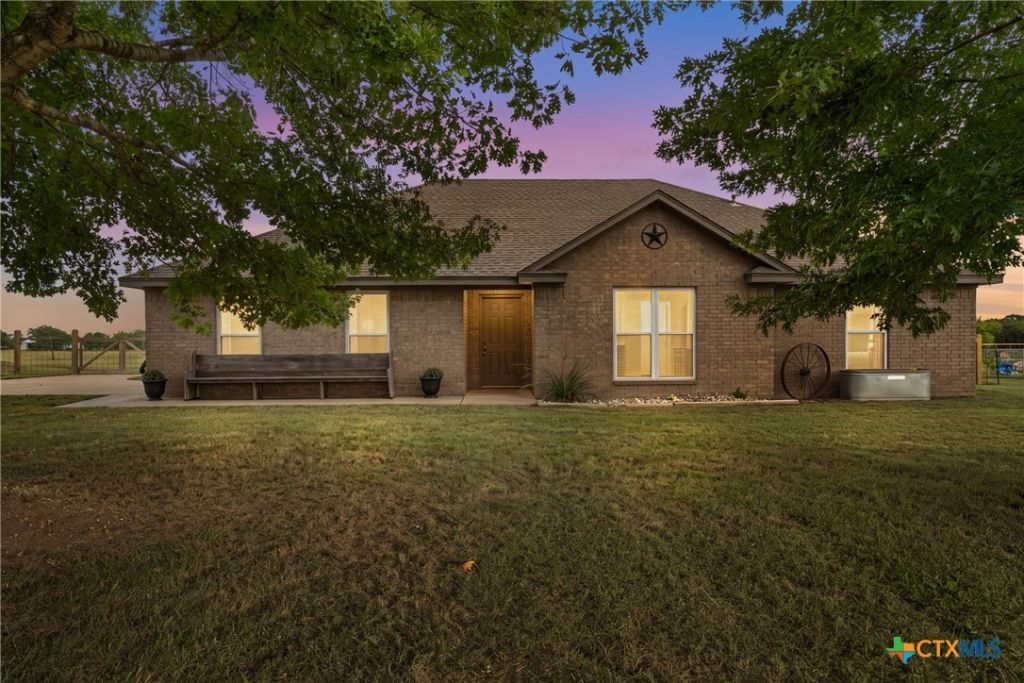
Sitting on 1.25 acres at the end of a quiet cul-de-sac, this single-story home offers something hard to find at this price: room to breathe. With neighbors on only one side and a cow pasture on the other, the yard feels open and private, and the extended patio is built for slow evenings outside. The updated kitchen with granite counters and a breakfast nook looks straight out over the backyard, so you can watch the yard while dinner comes together. New picture windows pull light across the open living area, where a wood-burning fireplace anchors the room on cooler nights. The floor plan places three bedrooms and two full baths. The primary suite has a walk-in closet, double vanity, and extra tucked-away storage in the bath. Tile floors run throughout, and a dedicated laundry room keeps things in their place. Outside, a side-entry two-car garage and a separate shed hold the tractor, the bikes, and everything else. Mature trees, new windows, and new front fencing round out a home the current owners have tended from the start. Easy reach to both Waco and Temple keeps the commute simple in either direction.
Property Features
Property Type: Residential - Single Family
Cooling: Central Air, Electric
Days on Market: 7
Garage: 2
Heating: Central, Electric
Home Style: Ranch, Traditional
Lot Size: 1.25 Acres
Roof Type: Composition, Shingle
Stories: 1.0
Year Built: 2000
Amenities
Ceiling Fan(s)
Double Vanity
Open Floorplan
Pull Down Attic Stairs
Walk-In Closet(s)
Eat-in Kitchen
Granite Counters
Covered Patio
Porch
Feature Descriptions
Appliances: Convection Oven, Dishwasher, Some Electric Appliances
Body of Water: None
Community Features: None
Exterior: Brick
Fencing: Full
Fireplace: Wood Burning
Flooring: Carpet, Laminate, Tile
Laundry: Washer Hookup, Electric Dryer Hookup
Lot Dimensions: 0
Parcel#: 105006
Patio/Porch: Covered, Patio, Porch
Sewer: Septic Tank
Utilities: None
Room Sizes
Living Room: 0.00 Level - Main
Primary Bedroom: 0.00 Level - Main
Local Schools
High School: Bruceville-Eddy High School
Middle School: Bruceville-Eddy Junior High
Elementary School: Bruceville-Eddy Elementary
School District: Bruceville-Eddy ISD
Listed By / Shown By

Estimate Your Payment
Estimated Payment
$ 1,548.70 per month $1,448.08 Principal & Interest $0.00 Property Tax (data not provided by mls) $100.63 Homeowner's InsuranceChange Payment Information

Eric Cates
Cell: (214) 600-0520
Email Me
Privacy Policy / DMCA Notice / ADA Accessibility


This site is hosted, designed and copyright
© 1994 - 2026 by
Delta Media Group, Inc. -- Patent Pending --