
Eric Cates
REALTOR®

BEDS4
BATHS3 full
SQUARE FEET2,710
MLS#21322859
STATUSActive
PROPERTY TYPEResidential - Single Family
SUBDIVISIONWEST END
SCHOOLMidway ISD
Property Description
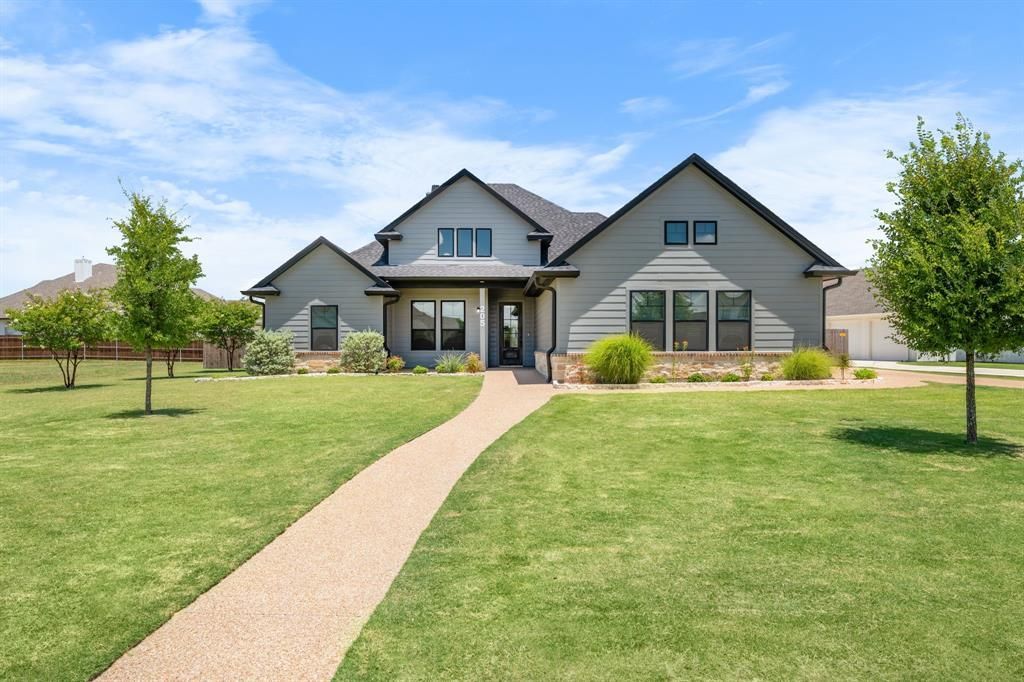
Custom-built by Jim Bland Construction, this exceptional 4-bedroom, 3-bathroom home offers quality craftsmanship, thoughtful design, and modern comfort in the highly desirable Midway ISD. Luxury vinyl plank flooring flows throughout the home, creating a seamless and low-maintenance living space. The open-concept living room is centered around a gas log fireplace and opens to a beautifully appointed kitchen featuring a gas cooktop, built-in oven, built-in microwave, dishwasher, refrigerator, oversized island, and a spacious walk-in pantry. The adjoining dining area overlooks the professionally landscaped backyard, providing the perfect setting for everyday living and entertaining. A second living area offers additional flexibility and opens through patio doors to a Sunscape screened patio complete with a gas connection for your grill, making outdoor entertaining effortless year-round. The isolated primary suite is a private retreat with a large walk-in closet and an elegant ensuite bath featuring dual vanities, a relaxing garden tub, and a separate shower. Two guest bedrooms share a well-designed Jack-and-Jill bathroom with dual sinks, designer tile flooring, and a tub and shower combination, while the fourth bedroom is conveniently located near a full guest bath with leathered granite countertops.Additional highlights include a tankless gas water heater, downlighting, sprinkler system, gutters, privacy-fenced backyard, and a spacious 3-car garage with epoxy flooring and storage. Enjoy the charm of a sidewalk-lined community in an outstanding location within Midway ISD, offering both convenience and a wonderful neighborhood atmosphere. $789,000
Property Features
Property Type: Residential - Single Family
Cooling: Ceiling Fan(s), Central Air
Fireplaces: 1
Garage: 3 car attached
Heating: Central, Natural Gas
Home Style: Traditional
Lot Size: 0.42 Acres
Roof Type: Composition
Year Built: 2023
Amenities
Cable TV Available
Granite Counters
Kitchen Island
Pantry
Smart Home System
Sound System Wiring
Covered Patio/Porch
Rain Gutters
Feature Descriptions
Appliances: Dishwasher, Gas Cooktop, Gas Water Heater, Refrigerator, Tankless Water Heater
Days on Site: 5
Exterior: Rock/Stone, Other
Fireplace: Gas Logs, Living Room
Flooring: Luxury Vinyl Plank
HOA Fee: 60/ Monthly
Laundry: Electric Dryer Hookup, Utility Room, Washer Hookup
Lot Dimensions: 0
Other Equipment: Irrigation Equipment
Parcel#: 368050000001150
Parking: Driveway, Epoxy Flooring, Garage Door Opener
Parking Notes: Driveway, Epoxy Flooring, Garage Door Opener
Patio/Porch: Covered, Rear Porch
Utilities: City Sewer
Window: Window Coverings
Local Schools
Elementary School: South Bosque
School District: Midway ISD
Listed By / Shown By
Listed By
Agency Name: Kelly, Realtors
Agency Contact: 254-741-1500
Agent Name: Trish Griffin
Shown By
Agent Name: Eric Cates
Agent Phone: (214) 600-0520

Estimate Your Payment
Estimated Payment
$ 3,541.81 per month $3,311.69 Principal & Interest $0.00 Property Tax (data not provided by mls) $230.13 Homeowner's InsuranceChange Payment Information

Eric Cates
Cell: (214) 600-0520
Email Me
The data relating to real estate for sale on this web site comes in part from the IDX of the Multiple Listing Service of NTREIS. The data on this site may not be reproduced or redistributed and is only for those individuals viewing this web site. Real estate listings held by brokerage firms other than the brokers/agents with their own information using this site are marked with the NTREIS thumbnail logo and detailed information about them includes the name of the listing broker(s).
Privacy Policy / DMCA Notice / ADA Accessibility


This site is hosted, designed and copyright
© 1994 - 2026 by
Delta Media Group, Inc. -- Patent Pending --