
Eric Cates
REALTOR®

BEDS4
BATHS2 full
SQUARE FEET1,941
MLS#6877851
STATUSActive
PROPERTY TYPEResidential - Single Family
SUBDIVISIONOakcreek
SCHOOLRound Rock ISD
Property Description
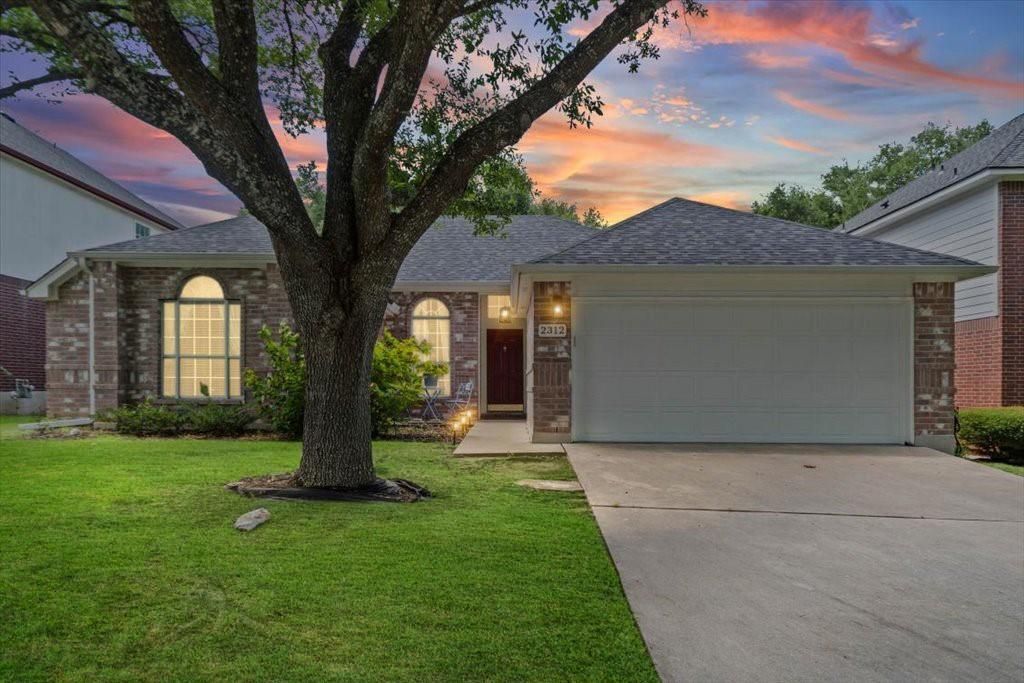
Discover a harmonious blend of comfort and convenience in this captivating Round Rock home, perfectly situated for an exceptional lifestyle. This inviting home offers a spacious layout designed for both relaxation and entertaining, promising a living experience that seamlessly combines practicality with charm. The property presents a wonderful opportunity to embrace the vibrant community.Step inside to find a thoughtfully arranged interior featuring four bedrooms and two full bathrooms, all gracefully spread across a single story. The home provides a pleasant outdoor space for various activities. This property represents an ideal setting for creating lasting memories and enjoying the best of Round Rock living.
Property Features
Property Type: Residential - Single Family
Cooling: Ceiling Fan(s), Central Air, Heat Pump
Days on Market: 18
Fireplaces: 1
Garage: 2
Heating: Central, Heat Pump, Natural Gas
Lot Size: 0.14 Acres
Roof Type: Composition, Shingle
Stories: 1.0
Taxes: $8,274
Year Built: 1992
Amenities
Ceiling Fan(s)
Coffered Ceiling(s)
High Ceilings
Granite Counters
Primary Bedroom on Main
Gutters Partial
Feature Descriptions
Appliances: Built-In Range, Dishwasher, Disposal, Exhaust Fan, Gas Range, Microwave
Area #: RRW
Community Features: Cluster Mailbox, Common Grounds, Curbs, Playground, Pool
Exterior: Brick, Brick Veneer, HardiPlank Type
Fencimg: Privacy, Wood
Fireplace: Family Room
Flood Plain: No
Flooring: Carpet, Tile
HOA Fee: $34/ Monthly
Lot: Back Yard, Landscaped, Sprinkler - Automatic, Trees-Large (Over 40 Ft), Many Trees
Lot Dimensions: 0
Parcel#: 164818000J0012
Parking: Assigned, Garage, Garage Door Opener
Parking Notes: Assigned, Garage, Garage Door Opener
Patio/Porch: Covered, Front Porch
Security: Smoke Detector(s)
Sewer: Public Sewer
Utilities: Electricity Connected, Natural Gas Connected, Sewer Connected, Underground Utilities, Water Connected
Water: Public
Window: Aluminum Frames, Double Pane Windows
Local Schools
High School: Round Rock
Middle School: Chisholm Trail
Elementary School: Fern Bluff
School District: Round Rock ISD
Listed By / Shown By
Listed By
Agency Name: REALTY CAPITAL CITY
Agency Contact: (512) 381-2220
Shown By
Agent Name: Eric Cates
Agent Phone: (214) 600-0520

Estimate Your Payment
Estimated Payment
$ 3,001.33 per month $2,161.62 Principal & Interest $689.50 Property Tax $150.21 Homeowner's InsuranceChange Payment Information

Eric Cates
Cell: (214) 600-0520
Email Me
Privacy Policy / DMCA Notice / ADA Accessibility


This site is hosted, designed and copyright
© 1994 - 2026 by
Delta Media Group, Inc. -- Patent Pending --