
Eric Cates
REALTOR®

BEDS2
BATHS2 full 1 partial
SQUARE FEET2,578
MLS#21260442
STATUSActive
PROPERTY TYPEResidential - Condominium
SUBDIVISIONCorvalla Condos Bldg B
SCHOOLLewisville ISD
Property Description
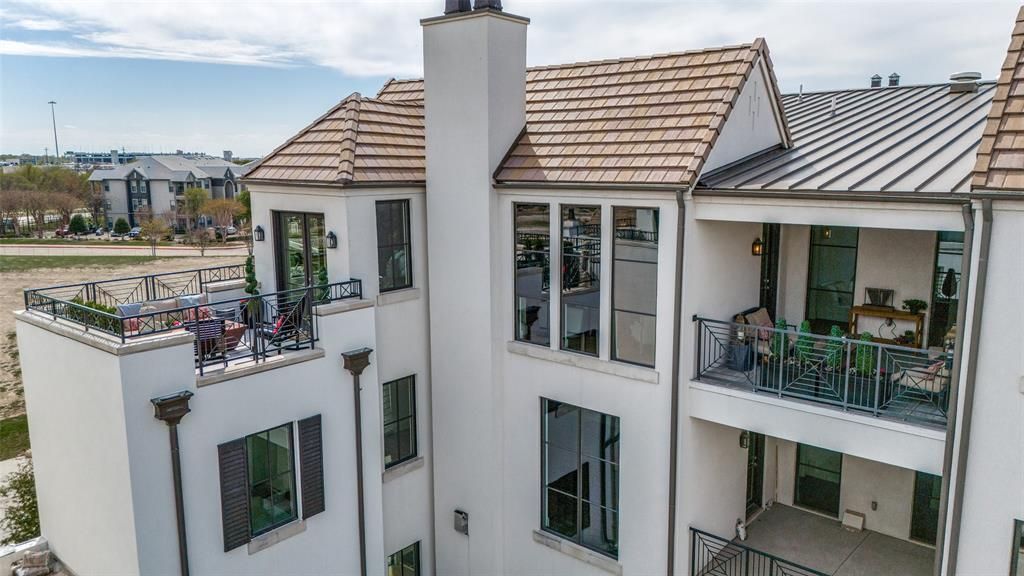
Luxury living awaits in this single-story penthouse at the prestigious Corvalla Condominiums with a rooftop terrace, ideally located next to Stonebriar Country Club. The HOA covers gas, sewer, security, gated entry, country club dues, parcel pending, porter service, and on-site property management. Residents also enjoy access to resort-style amenities at the Westin Stonebriar Golf Resort & Spa and Sheraton Stonebriar Hotel, including pools, fitness centers, fire tables, and more. Additional privileges extend to Stonebriar Country Club, with access to fitness facilities, restaurants, resort pools, spas, and exclusive owner discounts at spas, gift shops, and dining, along with preferred room rates. Select restaurants even offer convenient room service delivery. Inside, this premium residence showcases walls of windows, a covered balcony, and a rooftop terrace overlooking one of three beautifully landscaped courtyards. The kitchen is a true standout, featuring slab quartz countertops, stainless steel appliances, a Wolf gas range, built-in Sub-Zero refrigerator, oversized island, and abundant storage. The expansive primary suite offers a resort-style bath with a freestanding soaking tub, dual-head shower, and a large walk-in closet. A private guest suite includes its own ensuite bath and walk-in closet. The community itself offers an impressive collection of amenities, including courtyards with outdoor grills, fire table seating, a putting green, fountains, and a clubhouse with a pool. This exceptional unit also includes three assigned parking spaces and a coveted storage unit in the attached garage.
Property Features
Property Type: Residential - Condominium
Cooling: Central Air, Electric
Fireplaces: 1
Garage: 3 car attached
Heating: Central, Natural Gas
Home Style: Contemporary/Modern
Lot Size: 4.02 Acres
Roof Type: Metal, Tile
Stories: 3.0
Year Built: 2019
Amenities
Cable TV Available
Decorative Lighting
High Speed Internet Available
Kitchen Island
Open Floorplan
Balcony
Courtyard
Outdoor Grill
Outdoor Living Center
Feature Descriptions
Appliances: Built-in Refrigerator, Dishwasher, Disposal, Gas Cooktop, Gas Water Heater, Microwave, Plumbed For Gas in Kitchen, Refrigerator, Vented Exhaust Fan
Days on Site: 42
Exterior: Block, Rock/Stone, Stucco
Fencing: Perimeter
Fireplace: Gas, Living Room
Flooring: Carpet, Ceramic Tile, Wood
HOA Fee: 1700/ Monthly
Lot Dimensions: 0
Parcel#: R770669
Parking: Basement, Common, Covered, Direct Access, Electric Gate, Inside Entrance
Parking Notes: Basement, Common, Covered, Direct Access, Electric Gat
Pool: In Ground, Outdoor Pool, Water Feature
Swimming Pool: Yes
Utilities: Cable Available, Community Mailbox
Room Sizes
Bedroom-Primary: 19.00 x 14.00 Level - 1
Bedroom: 17.00 x 13.00 Level - 1
Kitchen: 21.00 x 9.00 Level - 1
Living Room: 29.00 x 16.00 Level - 1
Office: 11.00 x 11.00 Level - 1
Utility Room: 12.00 x 9.00 Level - 1
Local Schools
Elementary School: Hicks
School District: Lewisville ISD
Listed By / Shown By
Listed By
Agency Name: RE/MAX DFW Associates
Agency Contact: 214-300-8807
Agent Name: Laura Barnett
Shown By
Agent Name: Eric Cates
Agent Phone: (214) 600-0520

Estimate Your Payment
Estimated Payment
$ 4,937.89 per month $4,617.06 Principal & Interest $0.00 Property Tax (data not provided by mls) $320.83 Homeowner's InsuranceChange Payment Information

Eric Cates
Cell: (214) 600-0520
Email Me
The data relating to real estate for sale on this web site comes in part from the IDX of the Multiple Listing Service of NTREIS. The data on this site may not be reproduced or redistributed and is only for those individuals viewing this web site. Real estate listings held by brokerage firms other than the brokers/agents with their own information using this site are marked with the NTREIS thumbnail logo and detailed information about them includes the name of the listing broker(s).
Privacy Policy / DMCA Notice / ADA Accessibility


This site is hosted, designed and copyright
© 1994 - 2026 by
Delta Media Group, Inc. -- Patent Pending --