
Eric Cates
REALTOR®

BEDS3
BATHS3 full
SQUARE FEET2,713
MLS#21318858
STATUSActive
PROPERTY TYPEResidential - Single Family
SUBDIVISIONRed Hawk Add
SCHOOLCoppell ISD
Property Description
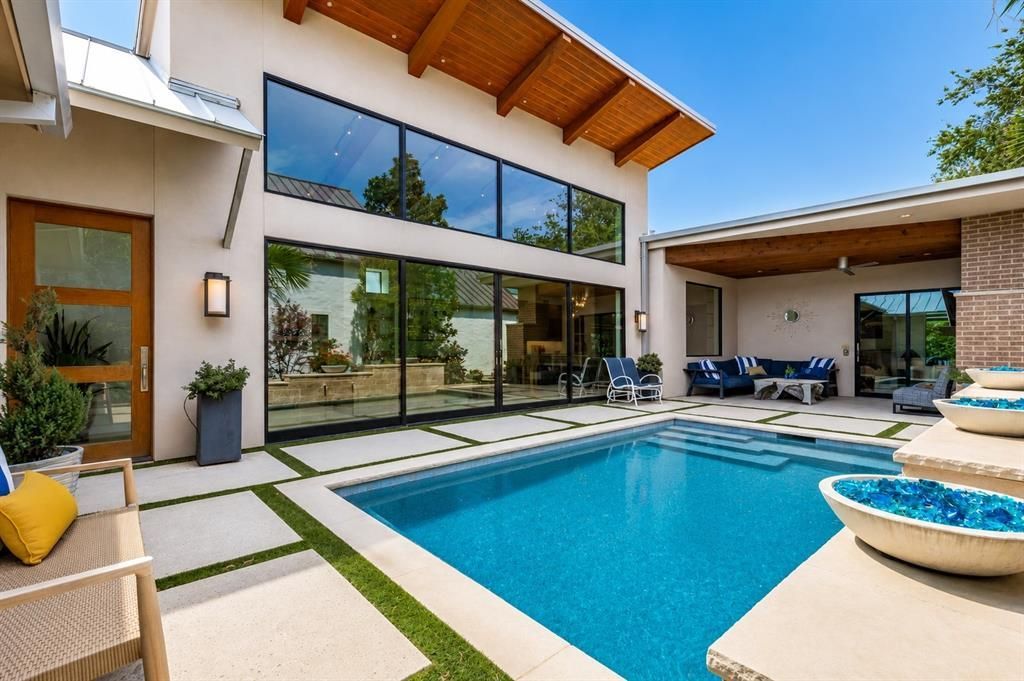
Beautiful custom Holmes-built home in Coppell’s sought-after Red Hawk community, offering striking modern architecture, exceptional natural light, energy-efficient foam insulation, and seamless indoor-outdoor living. This thoughtfully designed single-story residence features a clean contemporary aesthetic with a metal roof, stone and brick accents, rich wood details, walls of glass, soaring ceilings, exposed wood beams, Indonesian sandstone fireplace, and polished aggregate concrete flooring. The open living and dining areas create an impressive central gathering space anchored by a dramatic fireplace, built-ins, designer lighting, and expansive views of the private courtyard pool. The sleek chef’s kitchen is designed for both everyday living and entertaining, featuring a large quartz island, gas cooktop, stainless-steel Thermador appliances, modern cabinetry, statement lighting, and a beautiful tile backsplash. The private primary suite offers a serene retreat with backyard views, generous space for seating, and a spa-inspired bath with dual vanities, freestanding tub, oversized shower, and elegant tile details. Secondary bedrooms are well positioned for privacy, including flexible space ideal for guests, an office, or a sitting room. Outdoors, enjoy a resort-style setting with a courtyard pool, covered living area with fireplace, outdoor grilling station, multiple lounge spaces, low-maintenance turf, putting green, lush landscaping, and private deck areas. A rare blend of custom craftsmanship, modern design, and relaxed luxury in the heart of Coppell.
Property Features
Property Type: Residential - Single Family
Cooling: Ceiling Fan(s), Central Air, Electric
Fireplaces: 2
Garage: 2 car attached
Heating: Central, Natural Gas
Home Style: Modern Farmhouse
Lot Size: 0.16 Acres
Roof Type: Metal
Year Built: 2016
Amenities
Built-in Wine Cooler
Cable TV Available
Cathedral Ceiling(s)
Chandelier
Decorative Lighting
Double Vanity
Granite Counters
High Speed Internet Available
Kitchen Island
Natural Woodwork
Open Floorplan
Pantry
Vaulted Ceiling(s)
Walk-In Closet(s)
Wet Bar
Attached Grill
Covered Patio/Porch
Gas Grill
Rain Gutters
Lighting
Outdoor Grill
Outdoor Living Center
Private Yard
Putting Green
Feature Descriptions
Appliances: Built-in Gas Range, Built-in Refrigerator, Commercial Grade Vent, Dishwasher, Disposal, Gas Cooktop, Gas Oven, Gas Range, Microwave, Convection Oven, Plumbed For Gas in Kitchen, Vented Exhaust Fan, Warming Drawer
Days on Site: 8
Exterior: Rock/Stone
Fencing: Rock/Stone, Wood
Fireplace: Gas, Living Room, Outside
Flooring: Ceramic Tile, Concrete
Green Features: Insulation, Low Flow Commode, Thermostat, Waterheater
HOA Fee: 3000/ Annually
Lot: Few Trees, Interior Lot, Landscaped, Sprinkler System, Subdivision
Lot Dimensions: 0
Parcel#: 180061600A0230000
Parking: Garage Faces Front
Parking Notes: Garage Faces Front
Patio/Porch: Covered
Pool: In Ground, Water Feature
Swimming Pool: Yes
Utilities: City Sewer, City Water, Individual Gas Meter, Individual Water Meter
Window: Electric Shades
Room Sizes
Bedroom-Primary: 17.00 x 16.00 Level - 1
Bedroom: 14.00 x 13.00 Level - 1
Bedroom: 17.00 x 12.00 Level - 1
Kitchen: 21.00 x 13.00 Level - 1
Dining Room: 20.00 x 10.00 Level - 1
Living Room: 23.00 x 20.00 Level - 1
Utility Room: 10.00 x 8.00 Level - 1
Local Schools
Elementary School: Wilson
School District: Coppell ISD
Listed By / Shown By
Listed By
Agency Name: RE/MAX DFW Associates
Agency Contact: 214-300-8807
Agent Name: Laura Barnett
Shown By
Agent Name: Eric Cates
Agent Phone: (214) 600-0520

Estimate Your Payment
Estimated Payment
$ 5,790.80 per month $5,414.55 Principal & Interest $0.00 Property Tax (data not provided by mls) $376.25 Homeowner's InsuranceChange Payment Information

Eric Cates
Cell: (214) 600-0520
Email Me
The data relating to real estate for sale on this web site comes in part from the IDX of the Multiple Listing Service of NTREIS. The data on this site may not be reproduced or redistributed and is only for those individuals viewing this web site. Real estate listings held by brokerage firms other than the brokers/agents with their own information using this site are marked with the NTREIS thumbnail logo and detailed information about them includes the name of the listing broker(s).
Privacy Policy / DMCA Notice / ADA Accessibility


This site is hosted, designed and copyright
© 1994 - 2026 by
Delta Media Group, Inc. -- Patent Pending --