
Eric Cates
REALTOR®

BEDS4
BATHS3 full 1 partial
SQUARE FEET3,003
MLS#21298271
STATUSActive
PROPERTY TYPEResidential - Single Family
SUBDIVISIONPecan Hollow
SCHOOLCoppell ISD
Property Description
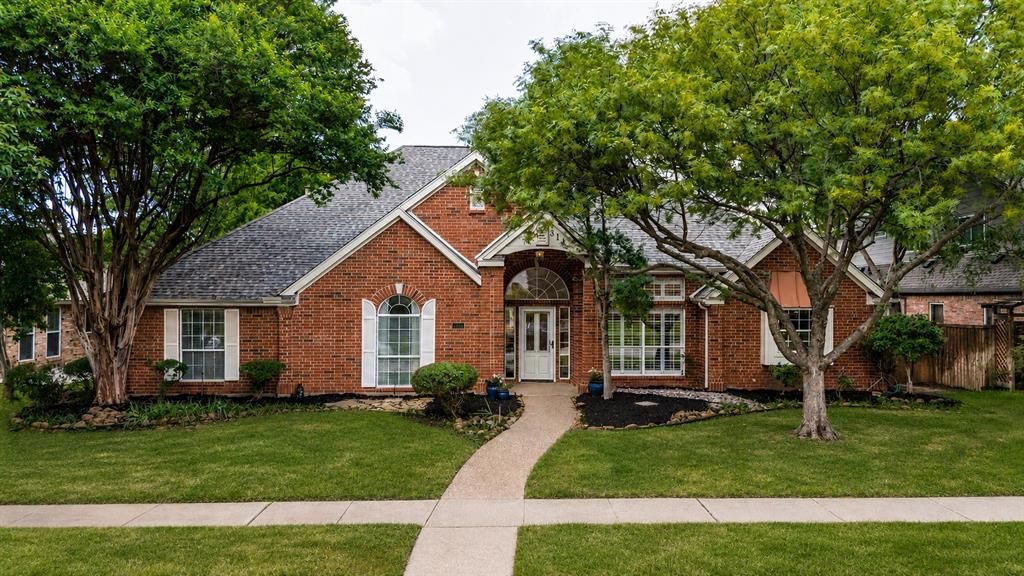
Nestled beneath a canopy of mature trees in one of Coppell's most established neighborhoods, this beautifully maintained single-story home offers timeless architecture, exceptional living spaces, and a highly desirable floor plan. Rich hardwood flooring, soaring ceilings, plantation shutters, extensive crown molding, and abundant natural light create an elegant yet welcoming atmosphere throughout. The spacious family room serves as the heart of the home, featuring dramatic vaulted ceilings, a fireplace, custom built-ins, and walls of windows overlooking the private outdoor living areas. The kitchen is designed for both everyday living and entertaining with granite countertops, a gas cooktop, center island, double ovens, abundant cabinetry, and a bright breakfast area with vaulted ceilings and backyard views. Formal dining and living spaces provide additional flexibility for hosting gatherings and special occasions. The oversized primary suite is a true retreat, offering vaulted ceilings, private access to the outdoor patio, and a spacious ensuite bath complete with dual vanities, soaking tub, separate shower, and generous walk-in closet. Three secondary bedrooms are thoughtfully positioned for privacy and share well-appointed bathrooms. A standout feature of the home is the expansive game room with fireplace, custom built-ins, wet bar, and direct access to the outdoor living spaces—perfect for entertaining family and friends. Outside, enjoy multiple stone patios, covered outdoor seating areas, mature landscaping, and a large grassy backyard shaded by beautiful trees. The oversized three-car garage and extended driveway provide ample parking and storage. Combining spacious one-story living, exceptional entertaining spaces, and a prime Coppell location, this home offers comfort, character, and endless potential for its next owner.
Property Features
Property Type: Residential - Single Family
Cooling: Ceiling Fan(s), Central Air, Electric
Fireplaces: 2
Garage: 3 car attached
Heating: Central, Natural Gas
Home Style: Traditional
Lot Size: 0.23 Acres
Roof Type: Composition
Year Built: 1991
Amenities
Cable TV Available
Cathedral Ceiling(s)
Chandelier
Double Vanity
Granite Counters
High Speed Internet Available
Kitchen Island
Open Floorplan
Pantry
Sound System Wiring
Vaulted Ceiling(s)
Walk-In Closet(s)
Wet Bar
Covered Patio/Porch
Rain Gutters
Outdoor Living Center
Private Yard
Storage
Feature Descriptions
Appliances: Dishwasher, Disposal, Electric Oven, Gas Cooktop, Microwave, Plumbed For Gas in Kitchen, Vented Exhaust Fan
Days on Site: 28
Exterior: Brick
Fencing: Wood
Fireplace: Den, Gas, Living Room
Flooring: Carpet, Ceramic Tile, Wood
HOA Fee: 83/ Annually
Laundry: Full Size W/D Area, Dryer Hookup, Washer Hookup
Lot: Few Trees, Interior Lot, Landscaped, Lrg. Backyard Grass, Sprinkler System
Lot Dimensions: 0
Parcel#: 180060300H0170000
Parking: Electric Gate, Garage Door Opener, Garage Faces Rear, Oversized
Parking Notes: Electric Gate, Garage Door Opener, Garage Faces Rear
Patio/Porch: Covered
Utilities: City Sewer, City Water, Individual Gas Meter, Individual Water Meter
Window: Shutters, Skylights(s)
Local Schools
Elementary School: Towncenter
School District: Coppell ISD
Listed By / Shown By
Listed By
Agency Name: RE/MAX DFW Associates
Agency Contact: 214-300-8807
Agent Name: Laura Barnett
Shown By
Agent Name: Eric Cates
Agent Phone: (214) 600-0520

Estimate Your Payment
Estimated Payment
$ 3,591.19 per month $3,357.86 Principal & Interest $0.00 Property Tax (data not provided by mls) $233.33 Homeowner's InsuranceChange Payment Information

Eric Cates
Cell: (214) 600-0520
Email Me
The data relating to real estate for sale on this web site comes in part from the IDX of the Multiple Listing Service of NTREIS. The data on this site may not be reproduced or redistributed and is only for those individuals viewing this web site. Real estate listings held by brokerage firms other than the brokers/agents with their own information using this site are marked with the NTREIS thumbnail logo and detailed information about them includes the name of the listing broker(s).
Privacy Policy / DMCA Notice / ADA Accessibility


This site is hosted, designed and copyright
© 1994 - 2026 by
Delta Media Group, Inc. -- Patent Pending --